
Eco Friendly
Address
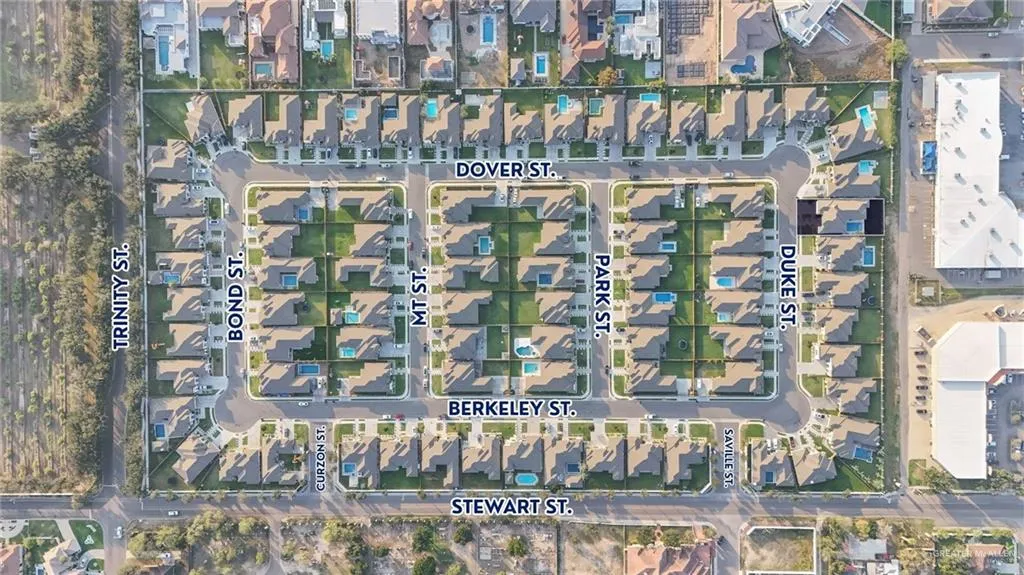
1505 Duke Street, Mission, TX
Price
$ 479,000
Property Attributes
- MLS#490355
- TypeSingle Family
- Listing Status Active
- CountyHidalgo
- CityMission
- AreaMission
- NeighborhoodMayfair Residence
- Zip78572
- StyleSingle Family Residence
- Year Built2020
- Taxes$ 7799
- Price$ 479,000
- Bedrooms4
- Full Bathrooms3
- Half Bathrooms0
- Sqr Footage2457
- Lot Size0.184 Acres
Data Source:
Greater McAllen Association of REALTORS® (GMAOR)
Property Description
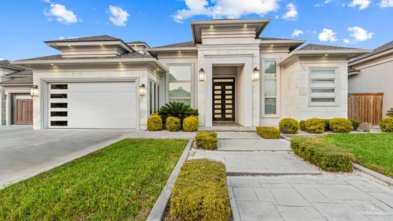
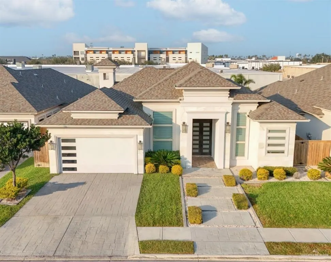
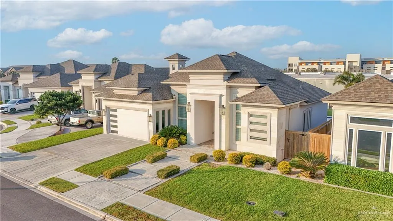
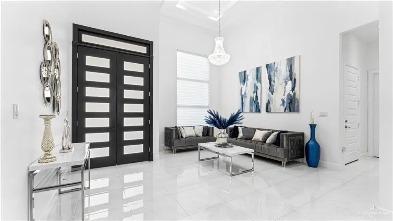
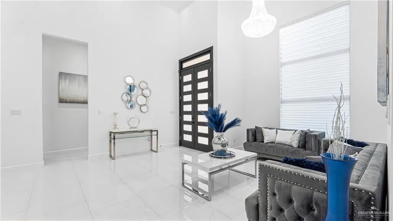
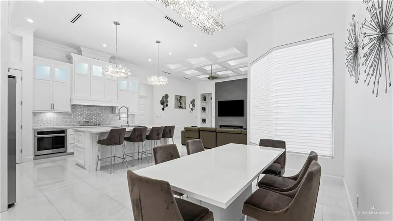
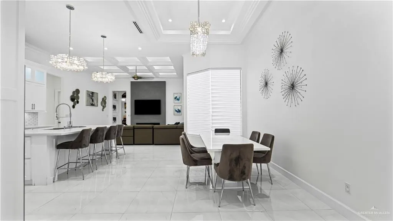
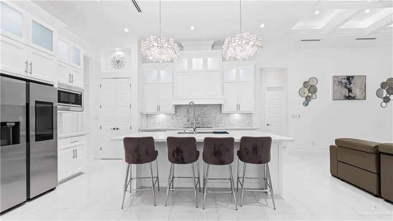
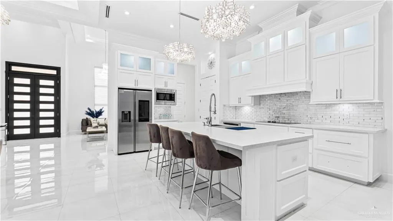
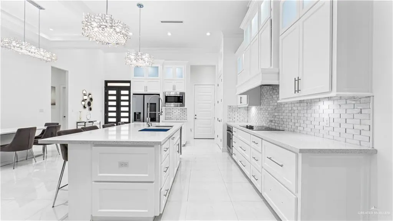
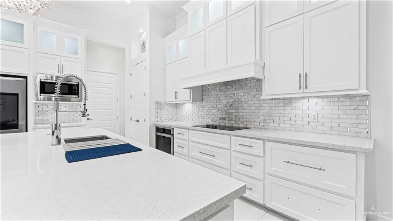
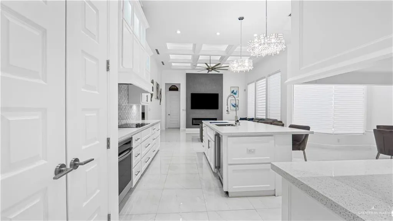
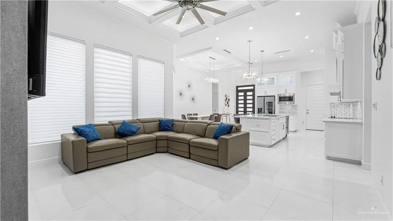
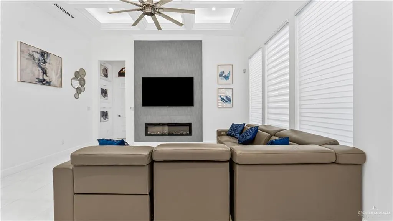
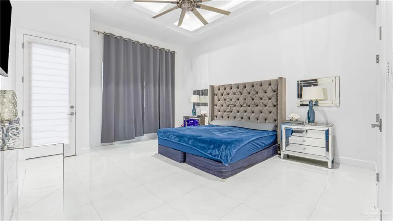
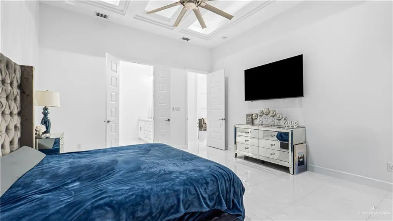
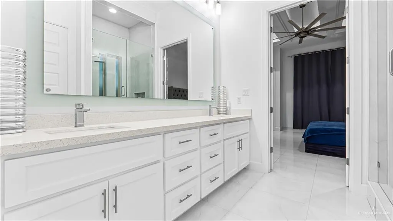
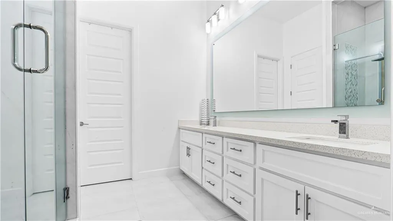
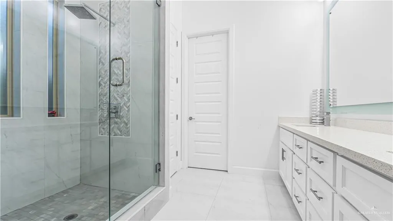
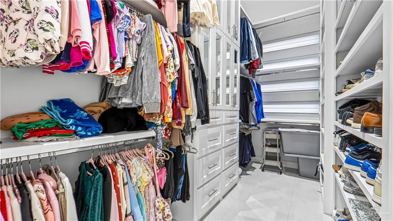
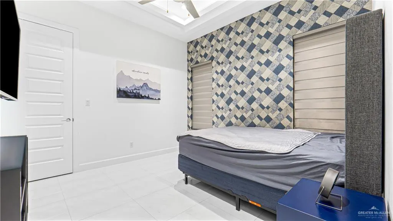
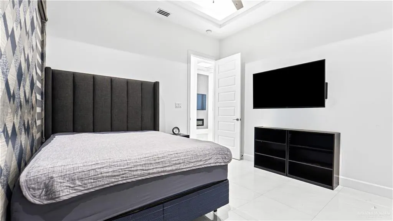
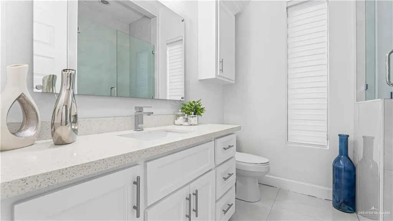
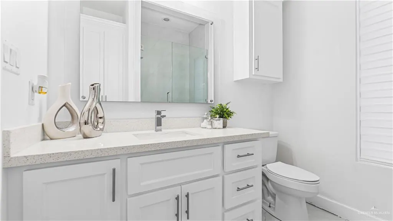
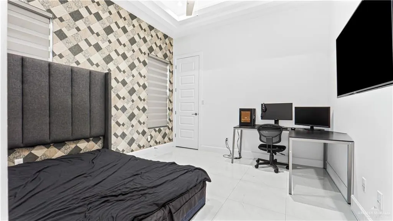
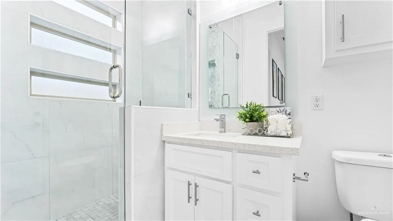
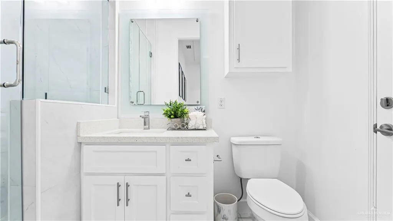
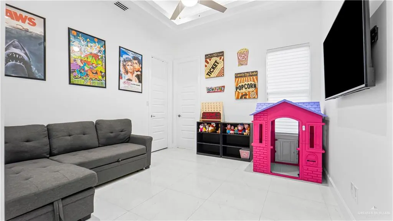
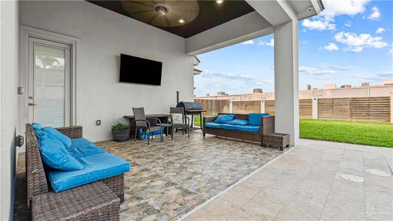
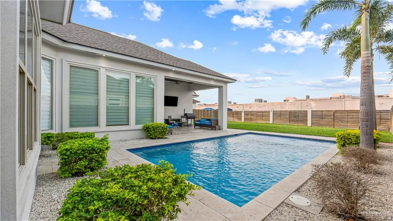
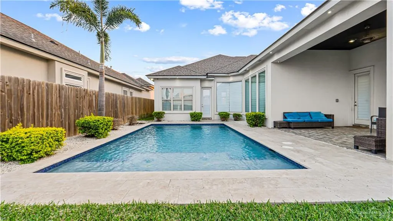
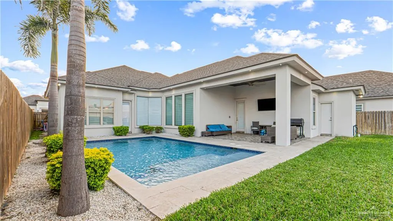
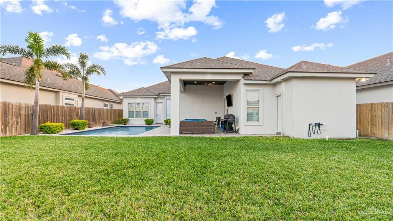
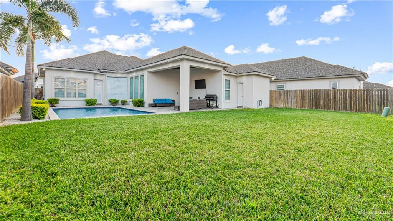
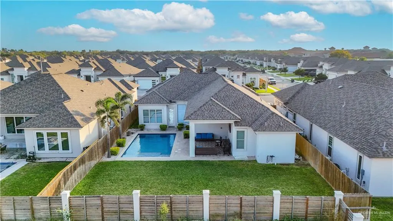
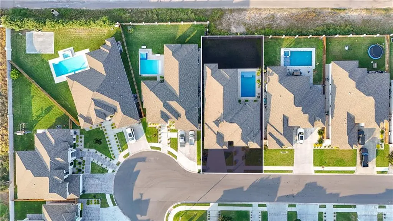
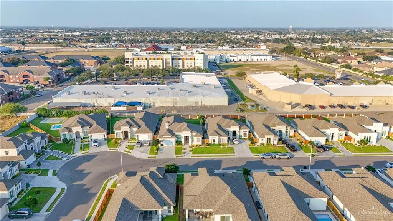
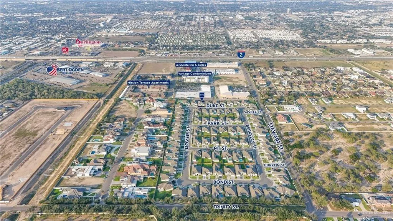
Beautiful 2020 Dolcan-built home located in the highly sought-after gated Mayfair Community, just minutes from the expressway. Constructed with hebel, this home offers superior durability, energy efficiency, & modern design. Featuring 4 bedrooms, 3 bathrooms, 2 living areas, laundry room w/sink, & a private office w/built-in cabinets & desk. Elegant wallpaper accents add warmth & character throughout, while one living area is highlighted by a stylish electric fireplace. The primary suite offers a large walk-in closet, double vanity, shower, and direct exterior access. The Jr. suite features a full bathroom with exterior access. Step outside to a true backyard retreat with a 16x29 pool, travertine decking, and a kiddie pad. Additional highlights include high decorative ceilings, a 2-car garage, extended covered patio with surround sound, full sprinkler system, and security cameras included! Conveniently located near the expressway, Walmart, HEB Plus, and plenty of retail/ restaurants.
| Elementary School | Middle School | High School |
|---|---|---|
| Bryan Elementary School | Mission Junior High Middle School | Veterans Memorial H.S. High School |
| Price History | |
|---|---|
| 2/18/2026 | Listed $510,000 |
| 4/27/2026 | 2$499,000 |
| 6/2/2026 | 2$489,000 |
| 7/24/2026 | 2$479,000 |
General Features
| Sewer | City Sewer |
|---|---|
| Utilities | Cable Available |
| Possession | Closing and Funding |
| HOA Fee | 450 |
| Property Subtype | Single Family Residence |
| Tax Year | 2025 |
| Community Features | Gated,Sidewalks,Street Lights |
| County | Hidalgo |
| Property Type | Residential |
| HOA | true |
| Subdivision Name | Mayfair Residence |
| Status | Active |
| Directions | From E Expressway 83 in McAllen, take exit 137 toward FM-396 (Bryan Rd), take the U-turn and head west for about 0.4 miles, turn right on S Steward Rd, head south and turn right on Saville St into the neighborhood. Turn right onto Berkeley St, follow street until you arrive at 1505 Duke St on your right-hand side. Google Maps: https://maps.app.goo.gl/fzfHGTBiqPh4qXxf7 Apple Maps: https://maps.apple/p/wniPDsh154mwLx |
| High School | Veterans Memorial H.S. |
| City | Mission |
| High School District | Mission ISD |
| Lot Size Units | Square Feet |
| Lot Size Square Feet | 8015.04 |
| Elementary School | Bryan |
| Tax Annual Amount | 7799 |
| Home Warranty Y/N | false |
| Middle/Junior High School | Mission Junior High |
| Building Area Units | Square Feet |
| Living Area Units | Square Feet |
| Standard Status | Active |
| Middle/Junior School District | Mission ISD |
| Elementary School District | Mission ISD |
| Legal Description | MAYFAIR RESIDENCE LOT 30 |
| Freehold | BBO,VOW,IDX |
| Living Area | 2457 |
| Cooling | Central Air,Electric |
| Roof | Composition Shingle |
| Appliances | Electric Water Heater,Water Heater (In Garage),No Conveying Appliances |
| Garage Spaces | 2 |
| Pool Features | In Ground,Outdoor Pool |
| Construction Materials | Solid Masonry,Stucco |
| Year Built | 2020 |
| Stories Count | 1 |
| New Construction | false |
| Energy Efficient | Thermostat |
| Garage Y/N | true |
| Full Baths | 3 |
| Carport Y/N | false |
| Year Built Source | HCAD |
| Golf Cart | false |
| Heating | Central,Electric |
| Patio/Porch Features | Covered Patio,Patio,Patio Slab |
| Assoc Fee Paid Per | Annually |
| Association Name | Mayfair Residence HOA |
| Security Features | Security System,Smoke Detector(s) |
| Attached Garage | true |
| Association Amenities | Property Owners' Assoc. |
Interior Features
| Interior Amenities | Entrance Foyer,Countertops (Quartz),Built-in Features,Ceiling Fan(s),Decorative/High Ceilings,Fireplace,Office/Study,Split Bedrooms,Walk-In Closet(s) |
|---|---|
| Flooring | Tile |
| Air Conditioning Y/N | true |
| Window Features | Energy Features (Double Pane Windows),Window Coverings (Other) |
| Total Bedrooms | 4 |
| LivingAreaSource | HidalgoCAD |
| Total Baths | 3 |
| Primary Bedroom Features | Double Vanity,Private Commode,Shower Only,Split Bedrooms,Walk-In Closet(s) |
| Heating Y/N | true |
| Laundry Features | Laundry Room,Washer/Dryer Connection |
| Fireplace Y/N | true |
Exterior Features
| Water Source | Public |
|---|---|
| Lot Size Area | 8015.04 |
| Lot Size Acres | 0.184 |
| Road Surface Type | Paved |
| Irrigation Water Rights Y/N | false |
| Lot Features | Professional Landscaping,Sidewalks,Sprinkler System |
| Fencing | Wood |
| Exterior Amenities | Sprinkler System |
| Parking Features | Attached,Garage Faces Front |
| Total Parking | 2 |
| Foundation Details | Slab |
| Building Area Total | 2457 |
| Covered Spaces | 2 |
| Pool YN | true |
| Other Equipment | Audio/Video Wiring |
Amenities
- Foreclosure
- Views
- Short Sale
- New Construction
- Adult 55+
- Lease To Own
- No HOA Fees
- Furnished
- Primary On Main
- Air Conditioning
- Seller Finance
- Green
- Fixer Upper
- Horse
- Golf
- Fireplace
- Deck
- Garage
- Basement
- Pool
Property vs Single Family Average in 78572
Price
Taxes
Year Built
 The Greater McAllen Association of REALTORS® All information deemed reliable but not guaranteed. All properties are subject to prior sale, change or withdrawal. Neither listing broker(s) or information provider(s) shall be responsible for any typographical errors, misinformation, misprints and shall be held totally harmless. Listing(s) information is provided for consumer's personal, non-commercial use and may not be used for any purpose other than to identify prospective properties consumers
 Information is provided in part by the IDX program of the Harlingen Association of REALTORS® MLS. All information provided is deemed reliable but is not guaranteed and should be independently verified.
